When stairs begin to create challenges in a home, many people start exploring accessibility solutions that make movement between levels safer and easier. Two of the most common options are through-floor lifts and stair lifts — but understanding the difference between them is important when deciding which solution is right for your home and lifestyle.
While both are designed to improve accessibility, they operate very differently and suit different needs, spaces, and users.

What Is a Through-Floor Lift?
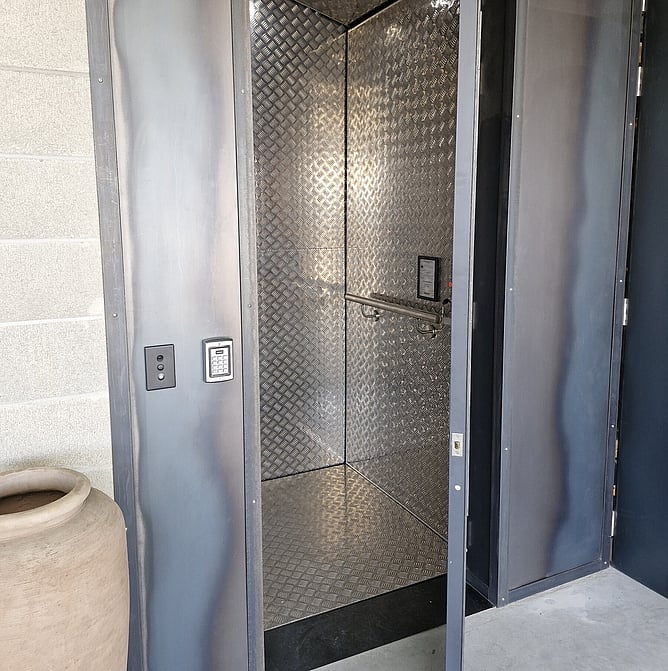
A through-floor lift is a compact residential lift designed to move safely between levels inside a home via a lift shaft. These lifts integrate neatly into interior spaces and provide smooth, reliable access between floors.
Through-floor lifts are commonly installed in:
Multi-level homes
Existing homes requiring improved accessibility
Homes where wheelchair access is needed
Residential and some commercial environments
Through-floor lifts are popular because they are discreetly hidden inside a shaft while providing safe and dependable movement between levels.
What Is a Stair Lift?
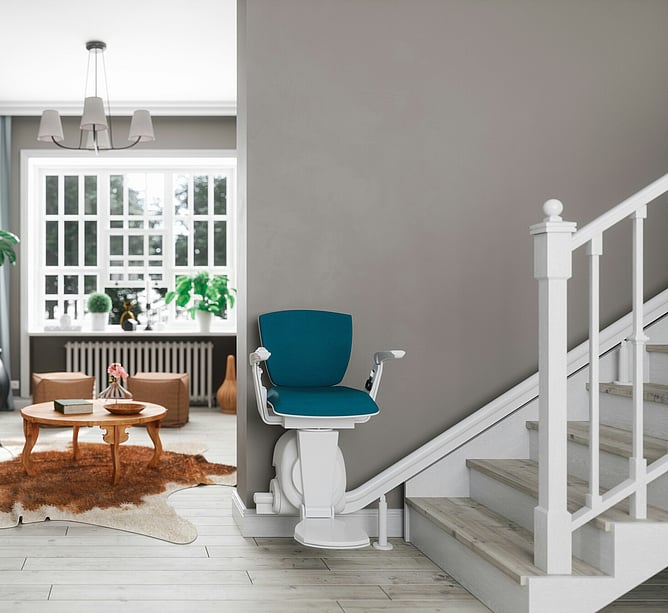
A stair lift is a motorised chair that travels along a rail attached to an existing staircase. The user sits on the chair and is carried up or down the stairs.
Stair lifts are generally designed for:
Individuals with limited mobility who can transfer independently onto a seat
Homes where wheelchair access between levels is not required
Straight or curved staircases
Because stair lifts follow the staircase itself, they usually have a smaller footprint than a through-floor lift.
Key differences between Through-Floor Lifts and Stair Lifts
Accessibility
One of the biggest differences is accessibility. Through-floor lifts can accommodate:
Wheelchairs
Walking frames
Multiple users
Carers or support people
Stair lifts are typically designed for a single seated user only.
Comfort & ease of use
Through-floor lifts provide a smooth, enclosed ride between floors and are often considered more comfortable and convenient for long-term use.
Stair lifts require the user to:
Sit down and stand up independently
Use the staircase path directly
For some users, this may become more difficult over time.
Space & design
Through-floor lifts integrate neatly into the home via a dedicated lift shaft and can become a seamless part of the overall interior design.
Stair lifts remain visible on the staircase and may reduce usable stair width.
Future-proofing
Many homeowners choose through-floor lifts as a long-term accessibility solution because they can support changing mobility needs over time.
They are particularly beneficial for:
Ageing in place
Wheelchair users
Long-term accessibility planning
Installation
Stair lifts generally involve faster installation and lower upfront costs.
Through-floor lifts require a dedicated lift shaft and associated building works, but provide a long-term access solution with excellent usability and integration into the home.
Which option is best?
The right solution depends on:
Your mobility requirements
Available space
Budget
Whether wheelchair access is needed
Long-term plans for the home
For homeowners seeking a future-proof, versatile accessibility solution, through-floor lifts are often the preferred option.
For users wanting a simpler seated solution on an existing staircase, a stair lift may be suitable.
Why more homeowners are choosing through-floor lifts
Through-floor lifts are becoming increasingly popular in New Zealand homes because they offer:
Smooth and quiet operation
Wheelchair accessibility
Minimal structural impact
Modern, compact design
Long-term usability and independence
They provide a practical solution for homeowners wanting safe and reliable access between floors without compromising comfort or design.
Questions
If you have any questions about Through Floor Lifts or our other lifts and elevators our teaam are happy to dicuss these with you.