A little forward planning can make a big difference when incorporating a lift into a new home or renovation.
Whether you're building your dream home, renovating an existing property or planning for greater accessibility in the future, it's worth considering how you'll move between levels.
A home lift can make everyday living easier, improve accessibility and help ensure your home continues to meet your needs as circumstances change.
While lifts can be retrofitted into existing homes, considering one early in the design process can make installation more straightforward and allow it to be better integrated into your home's layout.
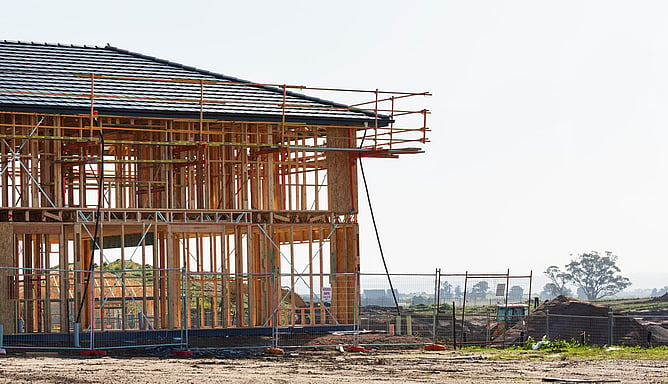
Think about accessibility from the beginning
When designing a new home, it's easy to focus on the immediate requirements of your household. However, thinking about accessibility early can help create a home that remains practical and comfortable for years to come.
A lift may be worth considering if you're:
Building a multi-level home.
Planning to remain in your home as you get older.
Designing for someone with reduced mobility or wheelchair access requirements.
Building on a sloping section where access between levels may be challenging.
Looking to make your property more accessible for family members and visitors.
Even if you don't need a lift immediately, allowing for one during the design stage may provide greater flexibility in the future.
Consider where the lift will go
One of the first decisions is where a lift could be positioned within your home.
The ideal location will depend on the layout of the building, the levels being connected and how the lift will be used.
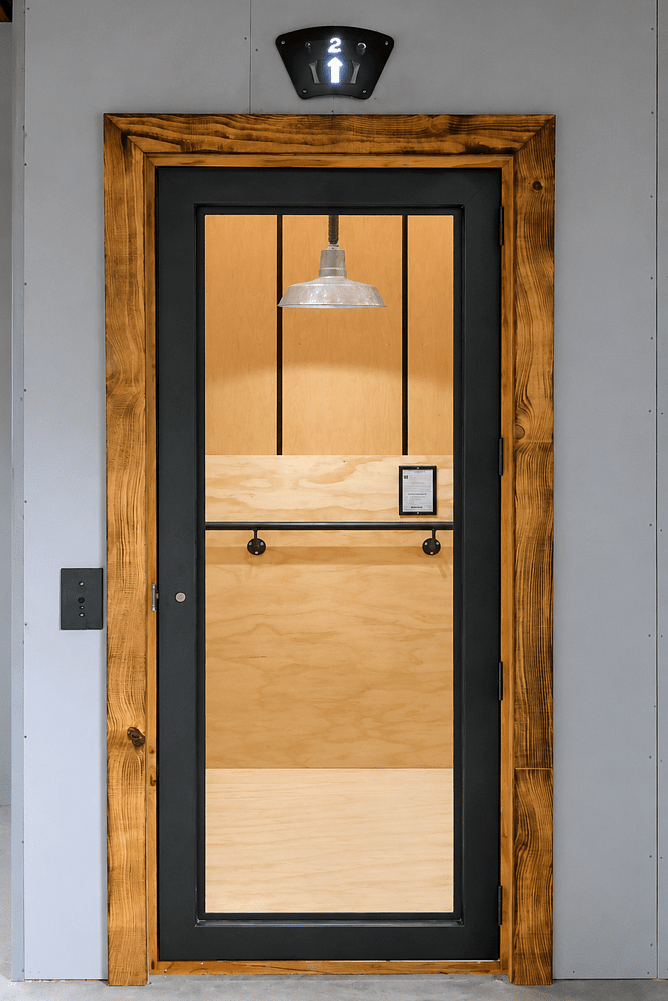
For a through-floor lift, it's important to consider the available space on each level, access to the lift entrances and the structural requirements of the building.
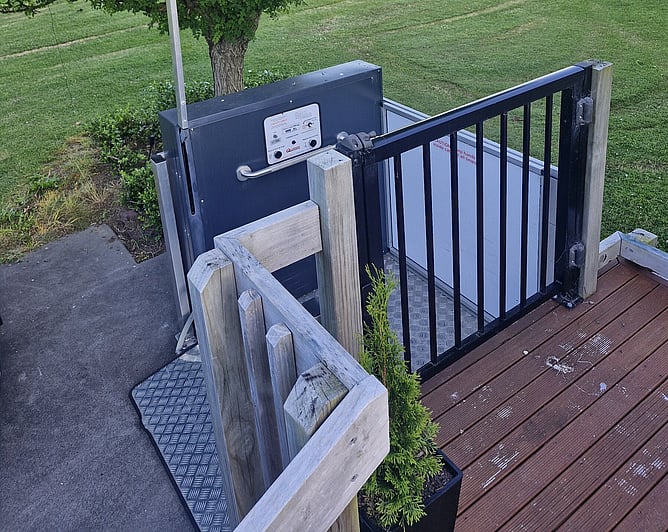
For outdoor access, a lift may be positioned alongside the home to connect different entrances, decks or levels.
Working with your architect, builder and lift supplier early can help identify a suitable location before plans are finalised.
Allow enough space for comfortable access
The space required for a lift depends on the model, its intended use and whether wheelchair access is needed.
It's important to think beyond the dimensions of the lift platform itself. You'll also need to consider:
Space to approach and enter the lift comfortably.
Door positioning and opening clearances.
Wheelchair access and manoeuvring room, where required.
Headroom at each entrance.
Any structural supports, foundations or pit requirements.
At Q Lifts, we manufacture a range of lift solutions to suit different residential layouts. Because our lifts are built to order, we can work with your project team to explore an appropriate configuration.
Choose the right lift for the height
Not every home requires a full through-floor lift.
For smaller changes in level, such as raised entrances, decks or split-level living areas, a short-rise platform lift may be a practical solution.
For access between floors, a through-floor lift may be more suitable.
Q Lifts offers several options:
Q Rise 3: A short-rise lift for changes in level under 1 metre.
Q Rise 4: A short-rise lift for access up to 1.5 metres.
Q Vista: An outdoor lift offering travel up to 3.6 metres, with up to three stops.
Q Ascent: A through-floor lift with travel up to 7.5 metres as standard, or up to 8.7 metres in a fully enclosed configuration.
The right choice will depend on the building, the available space and how you intend to use the lift.
Understand the building and consent requirements
Installing a lift involves more than selecting a model. Depending on the project, there may be structural, foundation and building consent requirements to consider.
Q Lifts designs its lifts to NZS 4334:2012, the New Zealand standard for platform lifts and low-speed lifts.
We provide the relevant lift compliance documentation and work alongside your architect, engineer or builder to help ensure the installation requirements are understood.
Involving the right people early can help avoid unexpected changes later in the project.
Plan for the future, not just today
A lift can provide benefits beyond meeting an immediate mobility requirement.
It can make it easier to move between floors, support independent living and help accommodate changing accessibility needs over time.
For homeowners planning to stay in their property long term, incorporating a lift can be one way to make the home more adaptable.
Talk to Q Lifts early in your project
Designed and built in New Zealand, Q Lifts provides practical lift solutions for residential and commercial applications.
Whether you're at the initial planning stage or already working with an architect or builder, our team can help you explore the options and understand what's involved.
Planning a new build or renovation? Contact Q Lifts to discuss a lift solution for your project.